 Listicle
7 Ways to Modernize an Outdated Bathroom Layout
Last Updated: November 2, 2026
Quick Summary
To modernize an outdated bathroom layout, start by measuring the room and mapping fixed plumbing points, then list the daily frustrations you want to fix. Prioritize moving problem fixtures, reconsidering the door swing, and keeping drains in place to control cost.
- Measure the room and sketch it to scale, recording drain, supply line and vent stack positions.
- Rank frustrations by how often they affect your daily routine before choosing finishes.
- Swapping an inward-opening door for an outward or pocket door can free more usable floor than new fixtures.
- Keeping the toilet, tub or shower and vanity in place avoids costly drain and supply relocation.
- Ventilation should follow guidance of at least 50 cubic feet per minute, with some rooms needing about twice that.
Table of Contents
- Why an Outdated Bathroom Layout Holds Your Home Back
- Start With a Layout Audit: Measure, Map and List Your Problems
- Small Bathroom Designs With Shower and Toilet That Work
- Bathroom Remodel Ideas on a Budget: Where to Spend and Where to Save
- How to Update a 90s Bathroom on a Budget
- Bathroom Design Ideas for 2026: Practical Trends Worth Following
- Book Your Free Layout Review With Revo Kitchen and Bath
- Frequently Asked Questions
Why an Outdated Bathroom Layout Holds Your Home Back
An outdated bathroom layout can quietly cost you comfort, function and resale value. Layouts built decades ago often put the toilet, tub and vanity in spots that suit older habits, not how families live now. Outdated layouts are common in Southwest Washington homes, where the bathroom is frequently the room buyers and owners notice first.
Modernizing a layout is not the same as a cosmetic refresh. New paint and fixtures help, but moving the shower, rethinking the door swing or opening up cramped floor space changes how the room works every day. Ventilation is part of that picture too. The National Kitchen and Bath Association guidance cited by Consumer Reports' bathroom remodeling guide calls for a ducted exhaust fan rated at at least 50 cubic feet per minute, and some bathrooms need roughly twice that. Any layout change should account for it.
Start With a Layout Audit: Measure, Map and List Your Problems
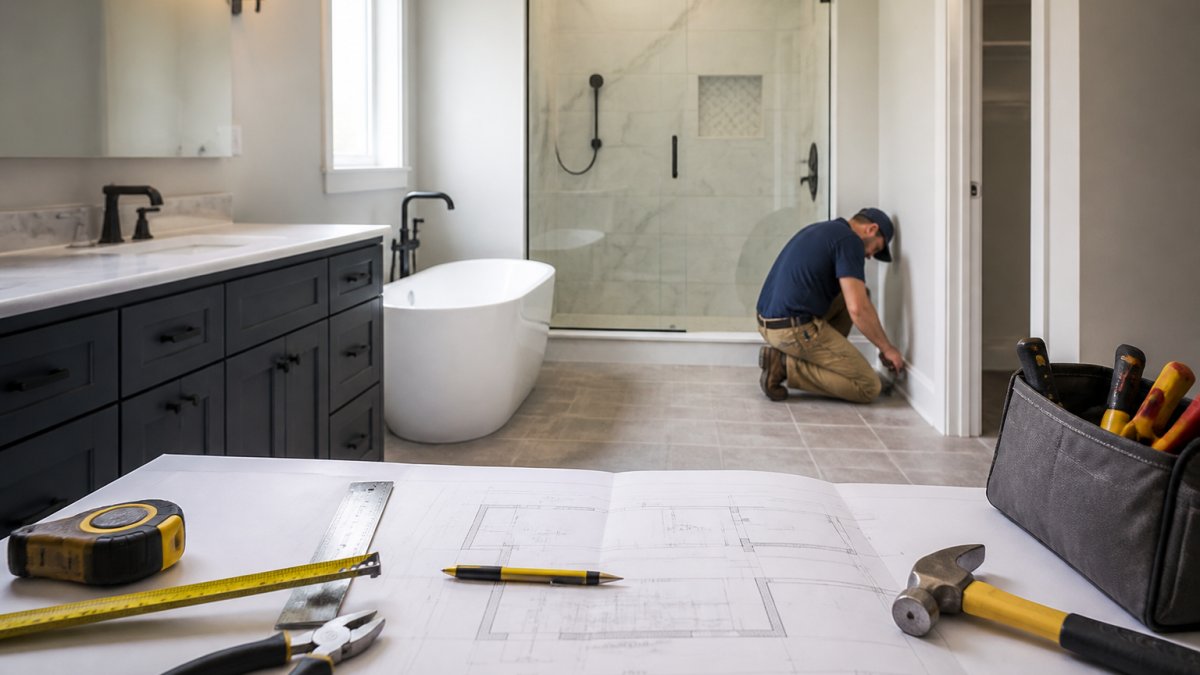
Before you choose a single finish, measure the room and sketch it to scale. Record the wall lengths, door and window locations, and the exact position of the drain, supply lines and vent stack. These fixed points limit what you can move without expensive plumbing work.
Next, list what frustrates you. Common issues include a tub that blocks the door, a vanity too small for two people, or a toilet pushed into a corner with no clearance. Write each problem down. Then rank them by how often they affect your daily routine.
A common mistake is skipping the plumbing check. Confirm where the drains run before you plan a new shower or vanity location, since moving them can add significant cost.
Small Bathroom Designs With Shower and Toilet That Work
Small bathrooms benefit most from careful outdated bathroom layout planning, but "careful" needs numbers. Check your local code for the exact clearance figures that apply, because requirements vary by jurisdiction and by fixture. Use these as planning targets, not as a substitute for a permit review.
Work from your footprint rather than from a photo you liked online. Three common small-bathroom shapes call for different moves:
- Narrow (roughly 5 by 8 feet): Keep the fixtures in a single line, vanity, then toilet, then tub or shower, and protect a clear path to the door. A wall-hung toilet and a slim, shallow vanity reveal more floor and make the corridor feel wider. A glass shower screen instead of a curtain keeps the sightline open.
- Square (roughly 6 by 6 feet): A corner shower opposite the vanity, with the toilet on the third wall, usually gives the best circulation. A pocket door or an outward-swinging door prevents the door from hitting a fixture.
- Shared or double-duty: If two people use the room, a double vanity needs roughly 30 inches per sink to be usable. If the room cannot fit that, keep a single sink and add storage elsewhere rather than squeezing two basins into a space where users collide.
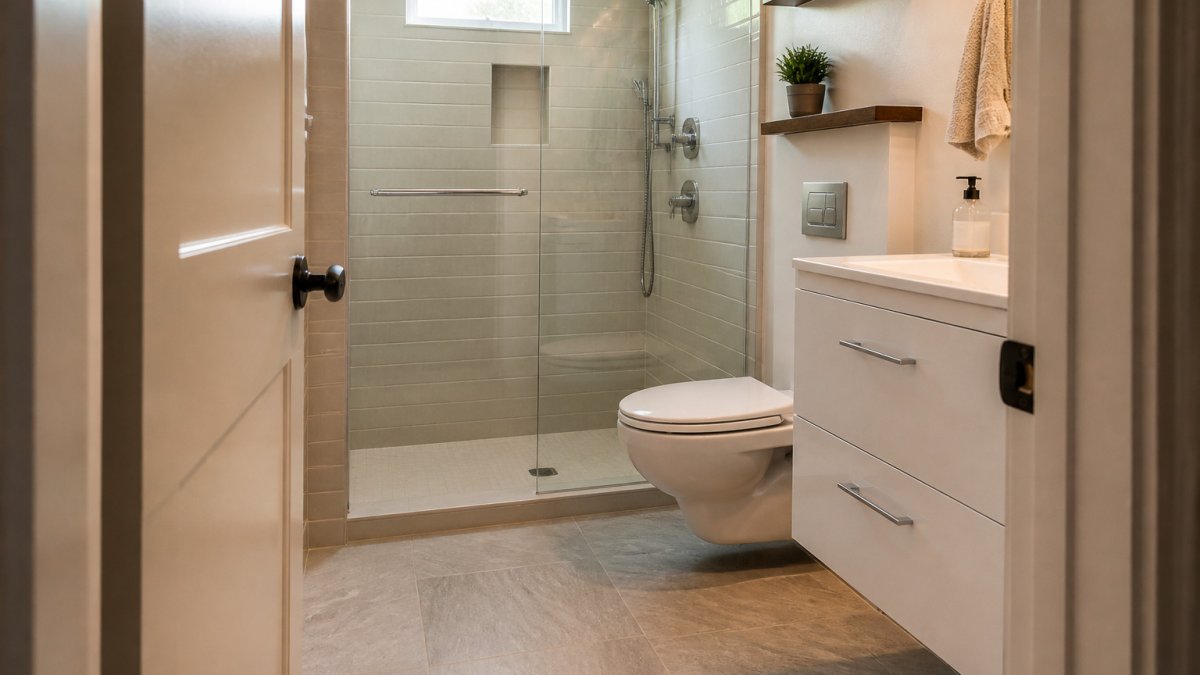
A compact, bright bathroom with a glass-enclosed walk-in shower, a wall-hung toilet and a slim vanity makes the room feel larger. Wall-hung fixtures reveal more floor, which visually opens the space.
!A compact, bright bathroom with a glass-enclosed walk-in shower, a wall-hung toilet and a slim vanity, shot from the doorway to show the open floor path
Consider swapping an inward-opening door to an outward or pocket door if it currently blocks a fixture. This single change often frees more usable floor than any new fixture would. If the door swing cannot change, check whether the toilet or vanity can shift a few inches instead, sometimes a smaller-depth vanity solves the conflict without moving plumbing.
Watch out: a wall-hung toilet requires in-wall carrier framing and often a thicker wall, so confirm what is inside the wall before you commit to that plan.
Converting a Tub to a Walk-In Shower Without Moving Drains
If your existing tub drain sits in a workable location, you can often replace the tub with a shower pan and keep the drain where it is. This avoids the cost of rerouting plumbing under the floor. Confirm the drain position during your audit, and check that the new pan sits at the correct height above it.
A tub-to-shower conversion also changes the waterproofing scope. The old tub opening usually needs a new pan, a sloped mortar bed or a manufactured pan, cement backer or a waterproof membrane, and tile or a panel system on the walls. Plan the entry height before ordering materials: a curb that is too high leaves a step that is hard to clear, and a curbless entry usually requires lowering or reworking the floor structure, which is a different budget tier.
Watch out: if the existing drain is at the far end of the tub and you want a center drain, the drain line has to move, that is a plumbing change, not a finish change.
Bathroom Remodel Ideas on a Budget: Where to Spend and Where to Save
Budget choices matter most in the elements people use daily. Spend on the shower surround, the waterproofing behind it and the ventilation fan. These areas are hard to change later and are where moisture problems start.
The biggest cost lever in a bathroom is not the tile, it is whether the fixtures move. Keeping the toilet, tub or shower and vanity in their existing locations lets you reuse the drain, supply lines and vent stack, which avoids opening floors and walls. Moving a drain or supply line means demolition, rough plumbing, patching and often a longer permit and inspection timeline. A finish-only refresh and a layout change of the same room can land in very different budget tiers.
A practical way to think about scope:
- Cosmetic refresh: Paint, hardware, light fixtures, mirror, faucet and accessories. Lowest labor, no plumbing or electrical relocation, and the fastest turnaround.
- Fixture swap in place: New vanity, toilet or shower pan set in the same location. Moderate labor, some waterproofing and finish work, but no drain relocation.
- Layout change: Moving a fixture, widening a doorway or converting a tub to a shower with a new drain location. Highest labor and complexity, and the tier where plumbing and structural checks matter most.
You can save on paint, cabinet hardware, light fixtures and accessories. Repainting walls in a neutral tone and swapping the faucet and towel bars can change the feel of the room without moving anything structural. Reface or repaint a sound cabinet box instead of replacing it, and keep a functioning toilet and tub rather than replacing them for style alone.
FIBO wall panels are waterproof and low-maintenance, which makes them a durable option for wet areas. Pricing depends on the size of the room, the materials chosen and the scope of work, so request a quote from Revo Kitchen and Bath for an accurate figure.
Watch out: a low bid that omits waterproofing, ventilation or permit costs is not a lower price, it is a smaller scope that will cost more later.
The table below sums up the three levels of remodel scope and what each one involves, based on the budget guidance above.
| Scope | What it includes | Relative cost and effort |
|---|---|---|
| Cosmetic refresh | Paint, hardware, lighting, mirror, faucet, accessories | Lowest labor, no plumbing relocation, fastest turnaround |
| Fixture swap in place | New vanity, toilet or shower pan in same location | Moderate labor, waterproofing and finish work, no drain move |
| Layout change | Moving a fixture, widening a doorway, new drain location | Highest labor and complexity, permit and plumbing checks |
How to Update a 90s Bathroom on a Budget
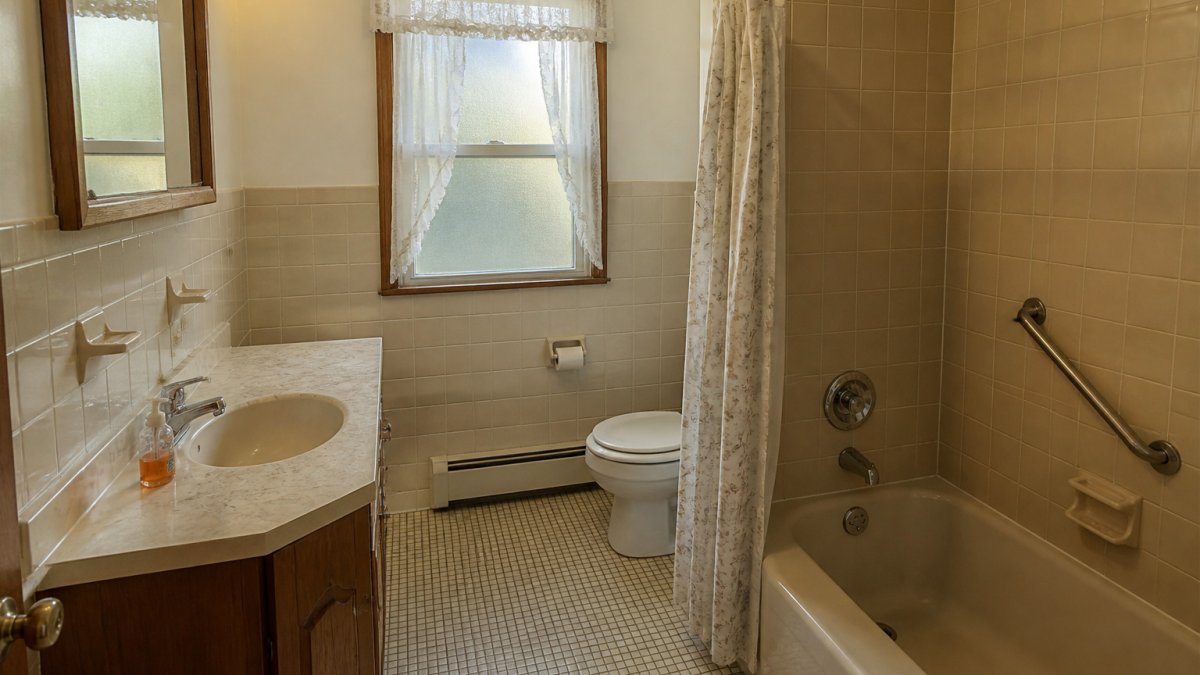
A 90s bathroom often has oak or laminate vanities, almond or pink fixtures and dated tile borders. Start by replacing the most visible pieces, such as the faucet, vanity top and mirror. Those three changes alone can shift the room's style noticeably.
Next, address the walls and floor. Painting over old wallpaper is only practical if the surface is sound, so inspect it first. Replacing a worn floor with a durable, water-resistant material usually makes sense. Keep existing fixtures if they work, and focus your budget on finishes.
Be cautious with any demolition in an older home. Older materials may need specialized handling, so check local requirements before you start.
Bathroom Design Ideas for 2026: Practical Trends Worth Following
Current designs favor larger showers, warm neutral palettes, natural textures and better storage. Sweeten and Re-Bath both describe comfort, intentional finishes and spa-style showers as leading priorities for 2026 bathroom projects, as covered in Sweeten's 2026 bathroom renovation trends. Houzz's 2026 remodeling research also points to bigger showers and more homeowners planning for future needs, as summarized by Houzz's 2026 bathroom remodeling trends.
Trends are useful only when they fit your layout. A large shower works poorly in a tiny room with a narrow door. Choose the trends that solve a problem you identified in your audit, and skip the rest.
Book Your Free Layout Review With Revo Kitchen and Bath
Modernizing an outdated bathroom layout is easier when you start with an accurate plan. Revo Kitchen and Bath is led by a third-generation builder with over 30 years of hands-on experience. The company specializes in FIBO wall panels for durable, waterproof results.
Request a free layout review to check your plumbing constraints, ventilation needs and budget options. Get a free quote from Revo Kitchen and Bath today to plan your next step.
Frequently Asked Questions
How much does it cost to update an outdated bathroom layout?
Costs depend on how much plumbing, wall and drain work the layout change requires, the materials you choose and the labor rates in your area. Moving a toilet, drain or shower usually costs far more than swapping fixtures in place, because it involves cutting into floors and walls. Revo Kitchen and Bath does not publish standard prices, since every project is different. Request a free quote through the website to get a written estimate based on your bathroom's actual layout and scope.
Can you modernize a bathroom without moving the plumbing?
Yes. Many updates keep the toilet, tub or shower drain and supply lines where they are. You can replace the vanity, faucet, lighting, flooring and wall finishes, and convert a tub to a shower while reusing the existing drain location. Layout changes that shift fixtures across the room are where plumbing relocation becomes necessary. A layout review before demolition shows which fixtures can stay put.
What bathroom layout works best with a shower and toilet in a small space?
In a small bathroom, placing the toilet on the wall opposite the door or along the shortest wall keeps the main path open. A walk-in shower with a glass panel takes up less visual space than a tub surround and feels larger. Wall-hung toilets and a narrow vanity free floor area. Keep at least the code-required clearances in front of the toilet and at the shower entry so the room stays usable.
Do you take on smaller bathroom projects, not just room additions?
Yes. Revo Kitchen and Bath handles bathroom renovations, shower conversions and kitchen remodels in addition to larger room additions. A single bathroom update, such as converting a tub to a shower or installing FIBO wall panels, is a common project. Contact the team through the website to describe the scope and receive a free quote.